Jimmy Hamner

BEDS3
BATHS3 full 1 partial
SQUARE FEET3,700
MLS#177049
STATUSActive
PROPERTY TYPEResidential - Single Family
SUBDIVISIONVestavia Hills
Property Description
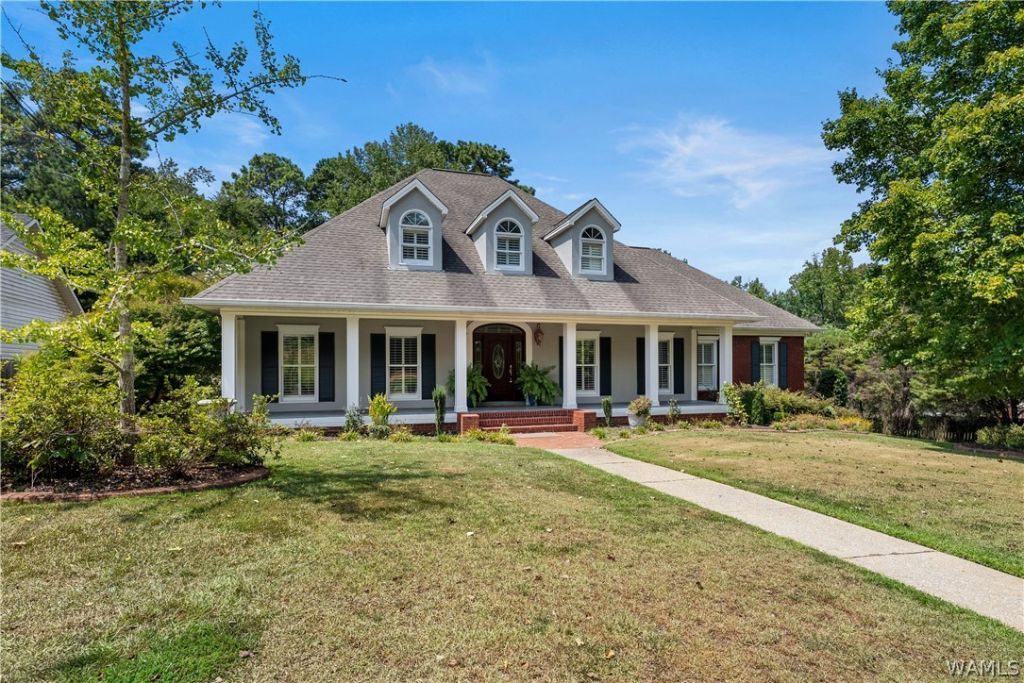
Spectacular custom build one owner home that is spacious in every room with 9 ft. and 8 ft. ceilings, all hardwood and tile floors, 2 family rooms (main floor and basement), an amazing kitchen, a 16x18 primary bedroom on main floor with spectacular bath with special walk-in shower and separate whirlpool and huge walk-in closet with shelves. In the full basement the right side has long and wide workshop with a garage door and on the left side the same size storage area that can easily become a 4th and 5th bedroom and create a 5000 sq. ft. living area - Home already has 3rd full bathroom in the basement. Definitely a must see home and scroll all the professional pictures attached,
Property Features
Property Type: Residential - Single Family
Basement: Full, Finished, Partially Finished
Cooling: Central Air, Electric,2 Units
Garage: 2 car attached
Heating: Central, Multiple Heating Units, Natural Gas
Lot Size: 92x152x112x38x112
Roof Type: Composition, Shingle
Stories: 2.0
Taxes: $1,319
Year Built: 1995
Amenities
Breakfast Bar
Breakfast Area
Separate/Formal Dining Room
Game Room
Home Office
In-Law Floorplan
Kitchen Island
Primary Downstairs
Pantry
Soaking Tub
Cable TV
Feature Descriptions
Appliances: Dishwasher, Disposal, Gas Oven, Gas Range, Gas Water Heater, Microwave, Tankless Water Heater, Water Heater
Association Amenities: None
Days on Site: 5
Exterior: Brick Veneer, Other
Fencimg: Wood
Fireplace: Gas, Family/Living/Great Room
Flooring: Hardwood
Formal Dining: Yes
Laundry: Other
Lot: Corner Lot, Trees
Lot Dimensions: 92x152x112x38x112
Parcel#: 31-02-03-3-004-006.022
Parking: Attached, Concrete, Driveway, Garage, Two Car Garage, Garage Door Opener
Patio/Porch: Covered, Deck, Open
Security: yes
Security: Security System, Smoke Detector(s)
Sewer: Connected
Utilities: Cable Available, Sewer Connected
Window: Double Pane Windows, Plantation Shutters
Local Schools
High School: Tuscaloosa County
Middle School: Echols
Elementary School: Vestavia
Listed By / Shown By
Listed By
Agency Name: Pritchett Moore Real Estate
Agency Phone: (205) 349-6500
Shown By
Agent Name: Jimmy Hamner
Agent Phone: (205) 345-0654
Agency Title: Hamner Real Estate, LLC

Estimate Your Payment
Estimated Payment
$ 1,746.12 per month $1,446.62 Principal & Interest $109.92 Property Tax $189.58 Homeowner's InsuranceChange Payment Information
Privacy Policy / DMCA Notice / ADA Accessibility


This site is hosted, designed and copyright
© 1994 - 2026 by
Delta Media Group, Inc. -- Patent Pending --
1512 Juniper Ridge Lane | MLS# 177049
This single family home located at 1512 Juniper Ridge Lane, Northport, AL 35473 is currently listed for sale with an asking price of $650,000. This property was built in 1995 and has 3 bedrooms and 3 full and 1 partial baths with 3700 sq. ft. Juniper Ridge Lane is located in the Vestavia Hills subdivision. Search Vestavia Hills real estate on jhamner.hamnerrealestate.com today.