Jimmy Hamner

BEDS4
BATHS2 full
SQUARE FEET1,852
MLS#177103
STATUSActive
PROPERTY TYPEResidential - Single Family
SUBDIVISIONKings Cove
Property Description
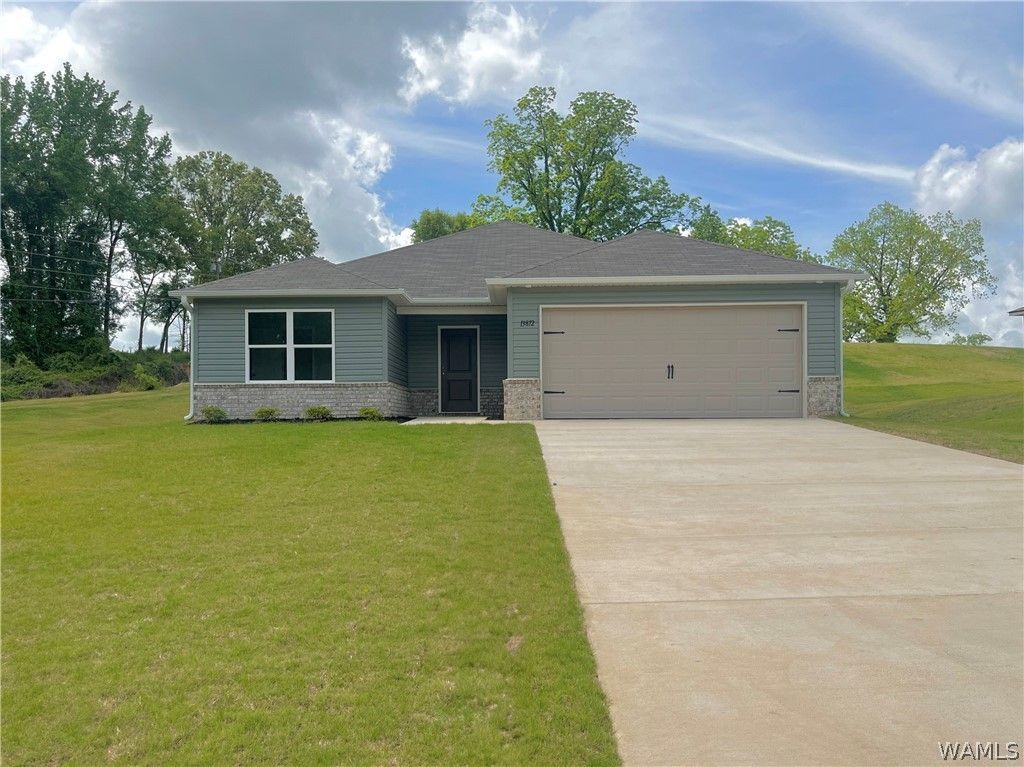
Whats not to love about a brand-new home that comes with all the extras already included? The Raleigh floor plan offers quartz countertops, a refrigerator, washer and dryer, blinds throughout, and LVP flooring throughout the entire home?no carpet! You get the finishes and everyday essentials you want without having to add them after closing. Inside, this 4-bedroom, 2-bath home offers an open-concept layout thats perfect for both entertaining and everyday living. The modern kitchen features a spacious island, plenty of cabinet space, quartz countertops, and a pantry. All four bedrooms are generously sized, giving everyone plenty of room to spread out. The owners suite is the perfect retreat, featuring an expansive bedroom, a beautiful private bath, and a huge walk-in closet youll absolutely love. Photos are renderings and stock photos of a completed Raleigh floor plan. Colors, finishes, and features may vary from what is shown in the photos.
Property Features
Property Type: Residential - Single Family
Cooling: Central Air, Electric,1 Unit
Garage: 2 car attached
Heating: Central, Electric
Lot Size: 0.28 Acres
Roof Type: Composition, Shingle
Stories: 1.0
Year Built: 2025
Amenities
Breakfast Bar
Ceiling Fan(s)
Granite Counters
Kitchen Island
Open Concept
Solid Surface Counters
Cable TV
Feature Descriptions
Appliances: Dishwasher, Electric Oven, Electric Range, Electric Water Heater, Disposal, Microwave
Days on Site: 3
Exterior: Brick, Vinyl Siding
Fireplace: None
HOA Fee: 350/ Annually
Laundry: Laundry Room
Parcel#: 63 43 02 10 0 000 015.063
Parking: Attached, Concrete, Driveway, Garage, Two Car Garage, Garage Door Opener
Patio/Porch: Open, Patio
Security: Smoke Detector(s)
Sewer: Other
Utilities: Cable Available
Local Schools
High School: Hillcrest
Middle School: Duncanville
Elementary School: Big Sandy
Listed By / Shown By
Listed By
Agency Name: Lennar Homes Coastal Realty LL
Agency Phone: (205) 603-8608
Shown By
Agent Name: Jimmy Hamner
Agent Phone: (205) 345-0654
Agency Title: Hamner Real Estate, LLC

Estimate Your Payment
Estimated Payment
$ 704.57 per month $622.94 Principal & Interest $0.00 Property Tax (data not provided by mls) $81.64 Homeowner's InsuranceChange Payment Information
Privacy Policy / DMCA Notice / ADA Accessibility


This site is hosted, designed and copyright
© 1994 - 2026 by
Delta Media Group, Inc. -- Patent Pending --
13898 Sir Lancelot Drive | MLS# 177103
This single family home located at 13898 Sir Lancelot Drive, Tuscaloosa, AL 35405 is currently listed for sale with an asking price of $279,900. This property was built in 2025 and has 4 bedrooms and 2 full baths with 1852 sq. ft. Sir Lancelot Drive is located in the Kings Cove subdivision. Search Kings Cove real estate on jhamner.hamnerrealestate.com today.